
Selected work / Nigeria
Built work.
Measured outcomes.
Four different project types, one practical approach: understand what is already there — ground, structure, services — plan for water and heat, coordinate every system, then stay accountable through handover.
01 / Delivered case study
Verdant Court
Residences
A completed multi-level residential development taken from feasibility and architectural design through construction, services integration and handover.
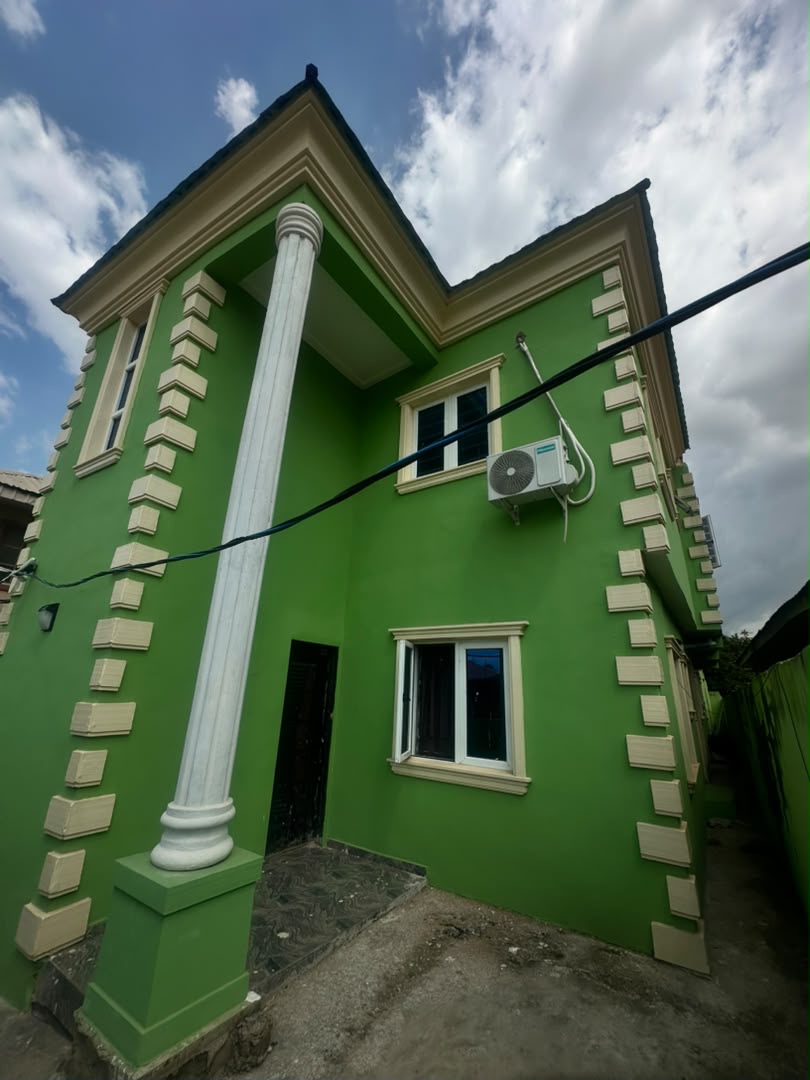
Front elevation — completed structure and durable exterior finish
01 / 0402 / Energy infrastructure
Commercial Petrol &
Energy Retail Station
A purpose-built fuel retail facility combining a durable forecourt, safe fuel handling systems, weather-protected dispensing areas and a finished convenience building.
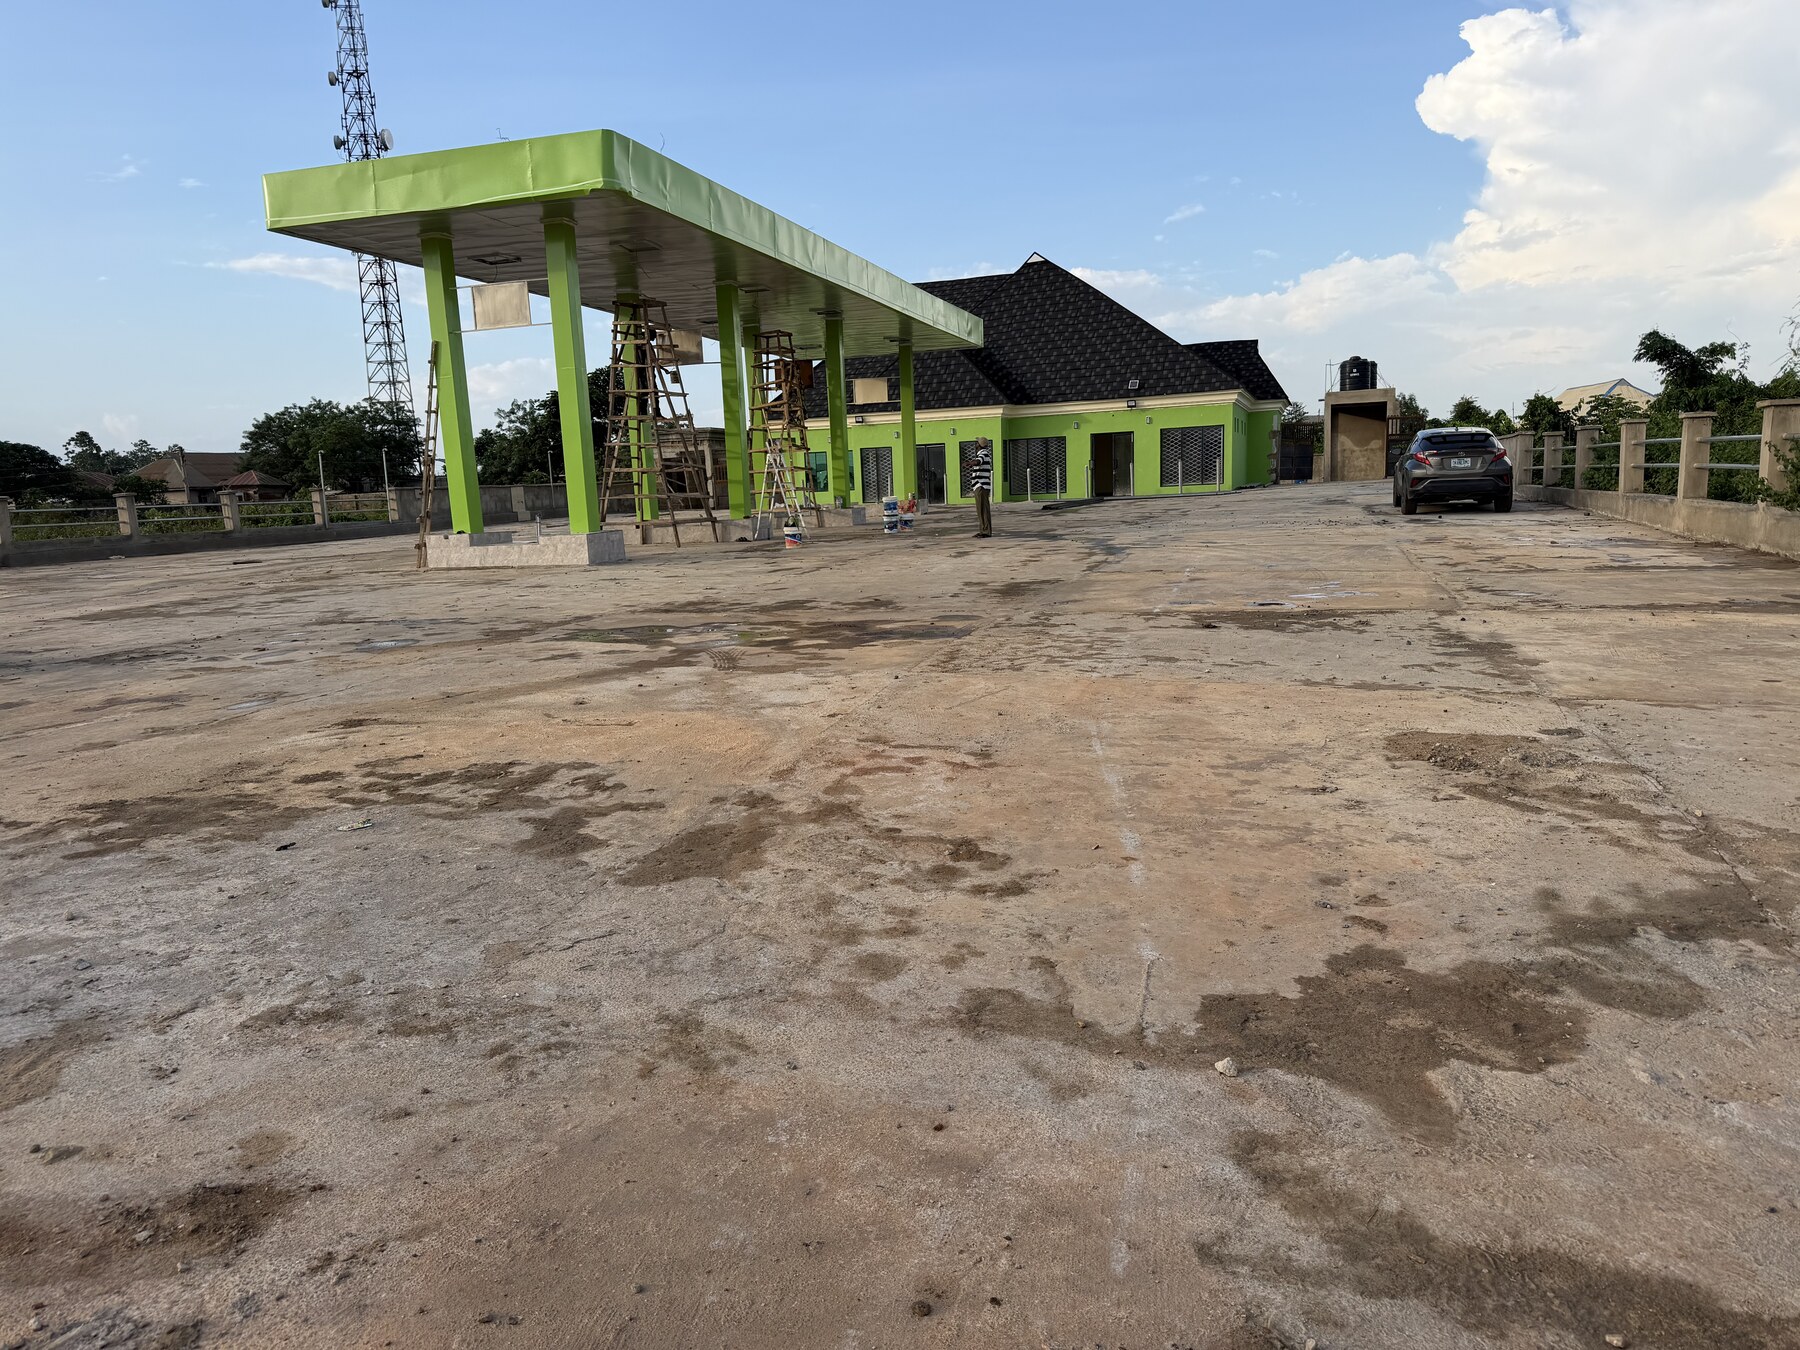
Forecourt overview — rigid concrete paving, canopy and retail building
01 / 0503 / Adaptive reuse case study
30+ Year Storey
Building Restoration
A 30+ year-old storey building brought back into use as mixed commercial and residential space instead of being demolished. The existing concrete and masonry frame was assessed and tested before any design decision was taken, then strengthened only where it needed it. Services were replaced end to end, the envelope was weatherproofed and roof drainage redesigned, so the building keeps working for decades rather than a few more years.
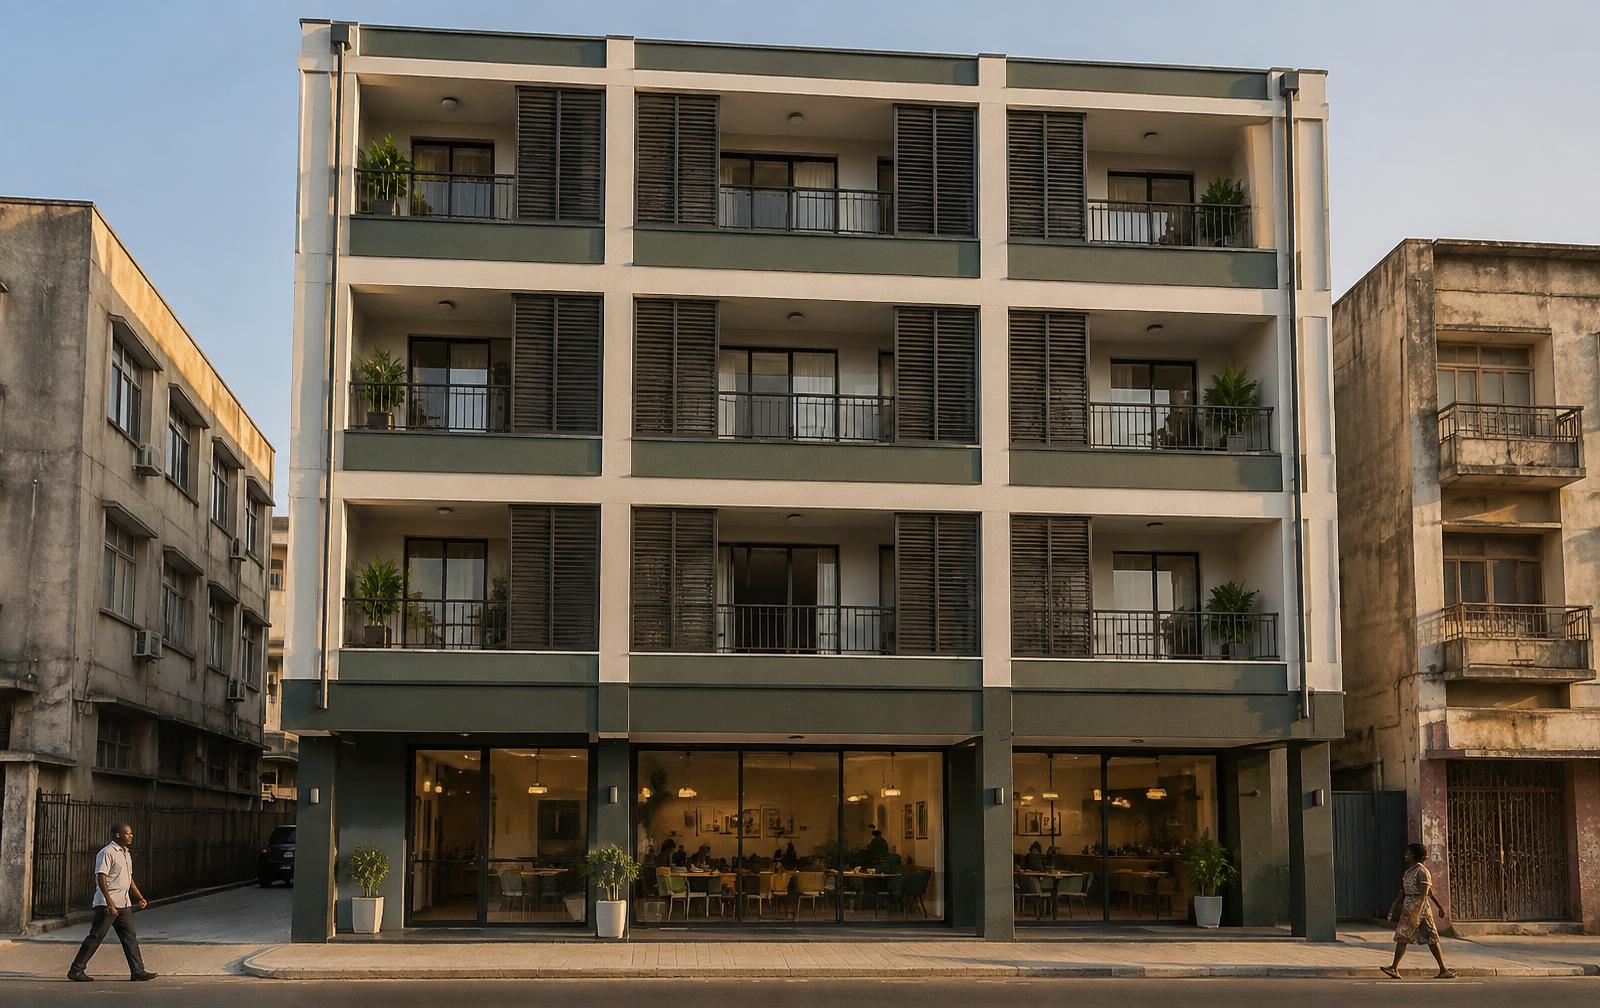
Illustrative visual — retained concrete frame with new storefront, shading, weatherproofing and roof drainage works. Not a site photograph.
Adaptive reuse, structural retrofit & mixed-use
30+ Years Original structure kept in service
- Structural assessment and non-destructive testing of the existing concrete and masonry frame
- Targeted underpinning, column jacketing and beam reinforcement
- Modern spatial redesign into a mixed commercial and residential layout
- Comprehensive MEP modernization: electrical reticulation, plumbing stacks, efficient fixtures
- Envelope weatherproofing, improved passive ventilation, roof drainage redesign
- Demolition avoided, preserving the embodied carbon already in the structure
Restoration benchmarks
- Typology
- Adaptive reuse, structural retrofit and mixed-use conversion of a 30+ year-old storey building.
- Structural condition
- The structural concrete and masonry skeleton was assessed with non-destructive testing before any design decision was made.
- Structural works
- Targeted underpinning, column jacketing and beam reinforcement to extend the asset lifespan by decades.
- Spatial redesign
- Interior re-planned into a mixed-use layout with commercial space on the lower levels and residential accommodation above.
- MEP modernization
- Upgraded electrical reticulation, replaced plumbing stacks and energy-efficient fixtures throughout the building.
- Climate resilience
- Building envelope weatherproofing, improved passive ventilation and a redesigned roof drainage system.
- Sustainability dividend
- Retaining the structure avoids demolition and preserves the embodied carbon already invested in it.
Scope shown reflects a representative restoration brief. Final works depend on survey findings, authority approvals and the intended mix of commercial and residential use.
04 / Development case study
Axias Industrial &
Logistics Park
A phased industrial hub planned around three fixed engineering benchmarks: a 1 km heavy-load rigid access road built for continuous articulated truck haulage and heavy freight, a 30,000 MT cocoa processing plant, and a 20,000 MT cashew processing facility — 50,000 MT of combined agro-industrial throughput. High-voltage reticulation and sub-station capacity are sized for both plants and their affiliated operations, not for general warehousing. The rest of the plan — warehouse foundation pads, service corridors and industrial zoning — is arranged so freight and production keep moving through heavy rain and heat.
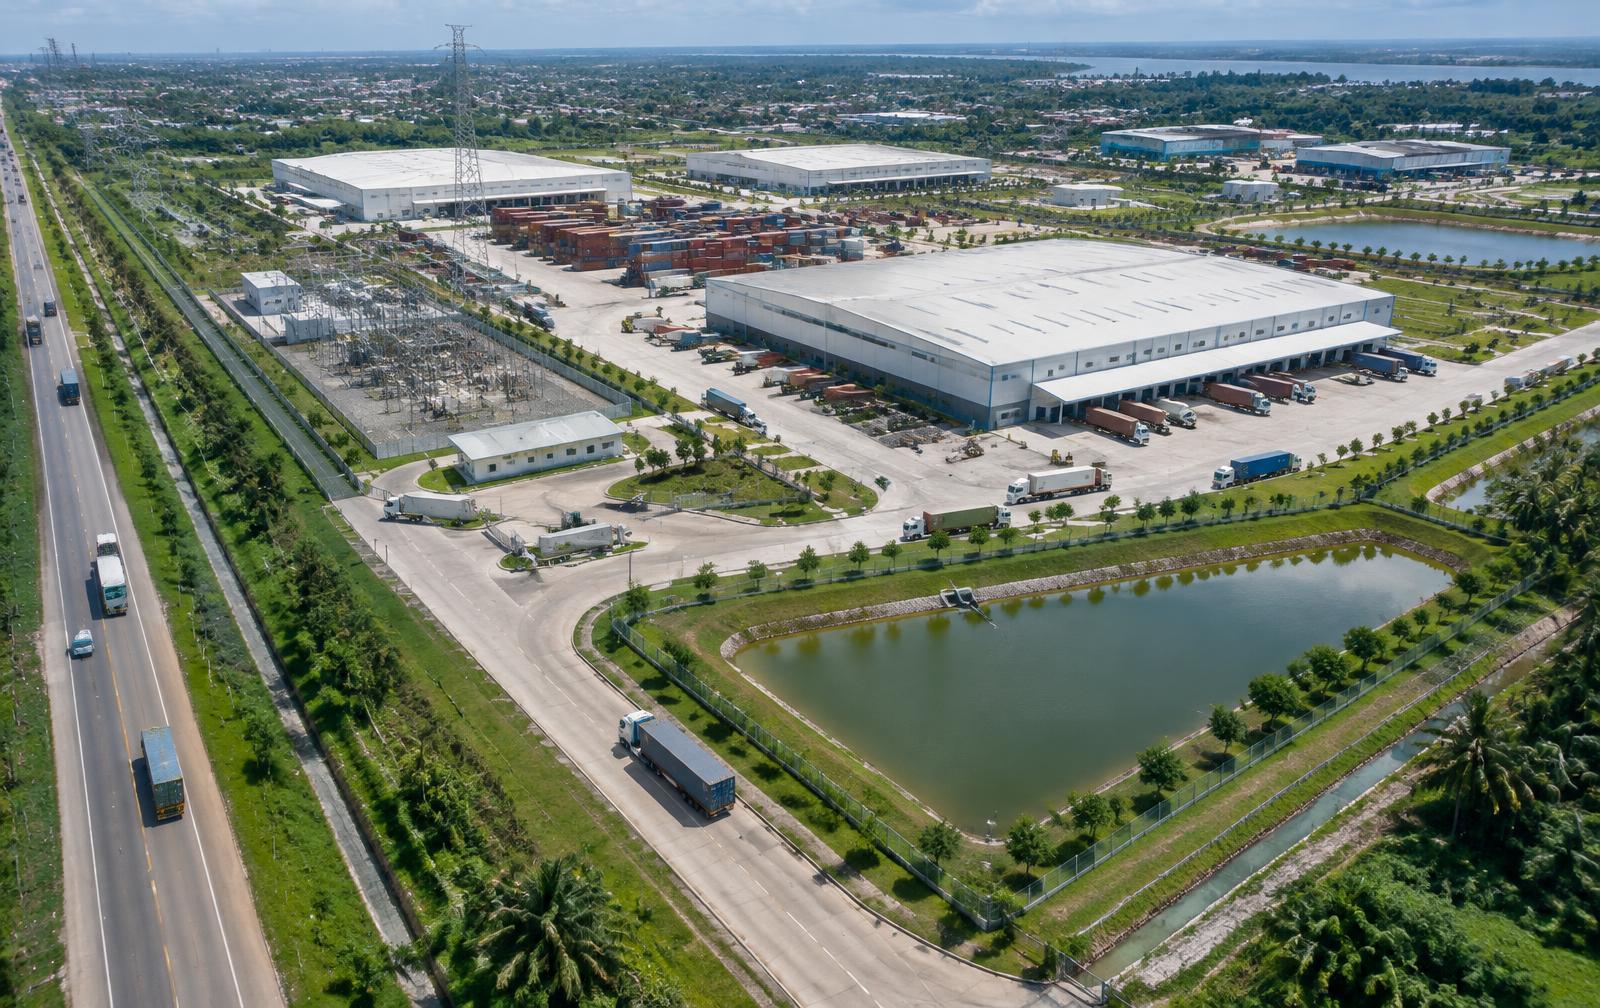
Engineering visual — Phase 1 logistics yards, the 1 km rigid access road, and sub-station reticulation serving the 30,000 MT cocoa and 20,000 MT cashew processing plants
Master-planned industrial & logistics infrastructure
3 Hectares Phase 1 Footprint
- Master-planning and phased delivery
- 1 km heavy-load rigid access road
- Warehouse foundation pads
- Cocoa and cashew processing plant infrastructure
- High-voltage reticulation and sub-station capacity for both plants
- Industrial zoning execution
- Road infrastructure
- 1 km heavy-load rigid access road engineered for continuous articulated truck haulage and heavy freight.
- Processing capacity
- A 30,000 MT cocoa processing plant paired with a 20,000 MT cashew processing facility — 50,000 MT of combined agro-industrial throughput.
- Industrial power capacity
- Dedicated high-voltage power reticulation and sub-station capacity engineered for both high-demand commodity processing facilities and their affiliated operations, sized for continuous production loads rather than general warehousing.
Phase 1 engineering benchmarks
Planning figures shown for the current development brief. Final capacities remain subject to detailed design, authority approvals and phased tenant requirements.
Have a site or project in mind?